Save
Ask
Tour
Hide
Share
$1,695,000
New Listing

19 Via Ceramica
San Clemente, CA 92673

Single Family Residence|Coming Soon
4
Beds
3
Total Baths
2
Full Baths
1
Partial Bath
2,478
SqFt
$684
/SqFt
2004
Built
Subdivision:
Escala (ESCL)
County:
Orange
Listed by Ashley Hyde of Compass [email protected]
Upcoming Open Houses
Sat, Sep 19, 12:00 PM - 2:00 PM
Sun, Sep 20, 12:00 PM - 2:00 PM
19 Via Ceramica19 Via Ceramica19 Via Ceramica19 Via Ceramica
Save
Ask
Tour
Hide
Share

Mortgage Calculator

Monthly Payment (Est.)

$7,733
Calculator powered by Showcase IDX, a Constellation1 Company. Copyright ©2026 Information is deemed reliable but not guaranteed.

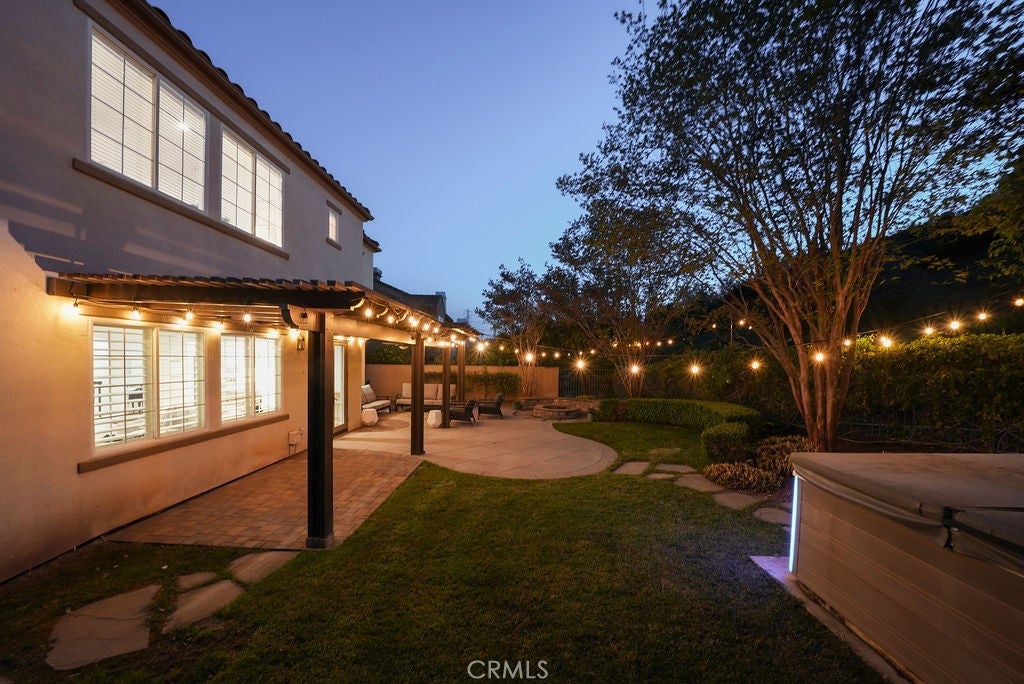
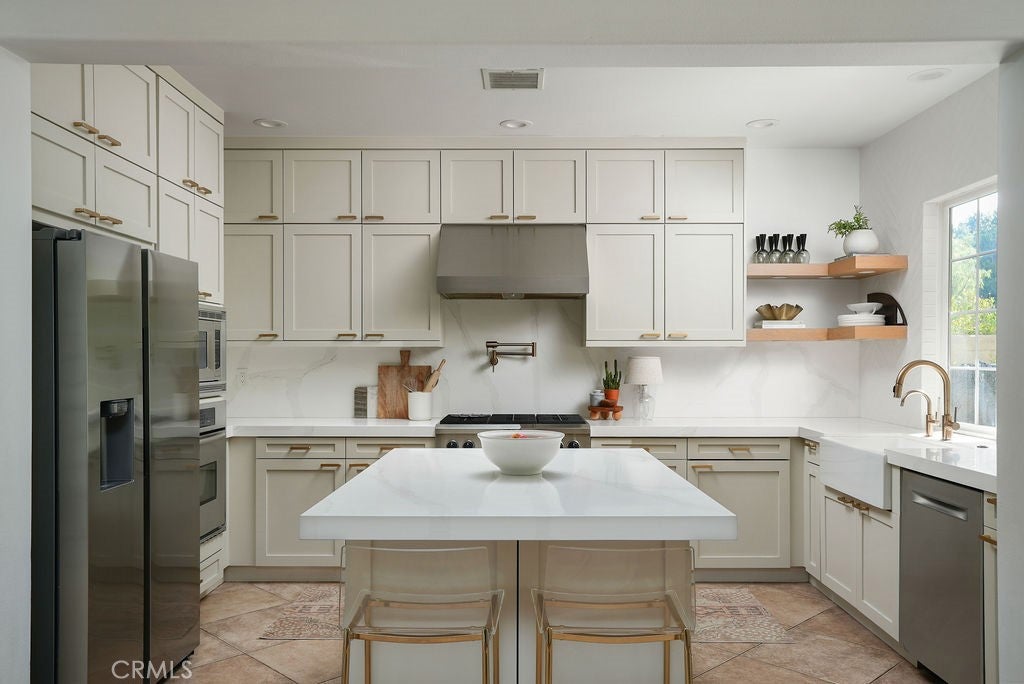
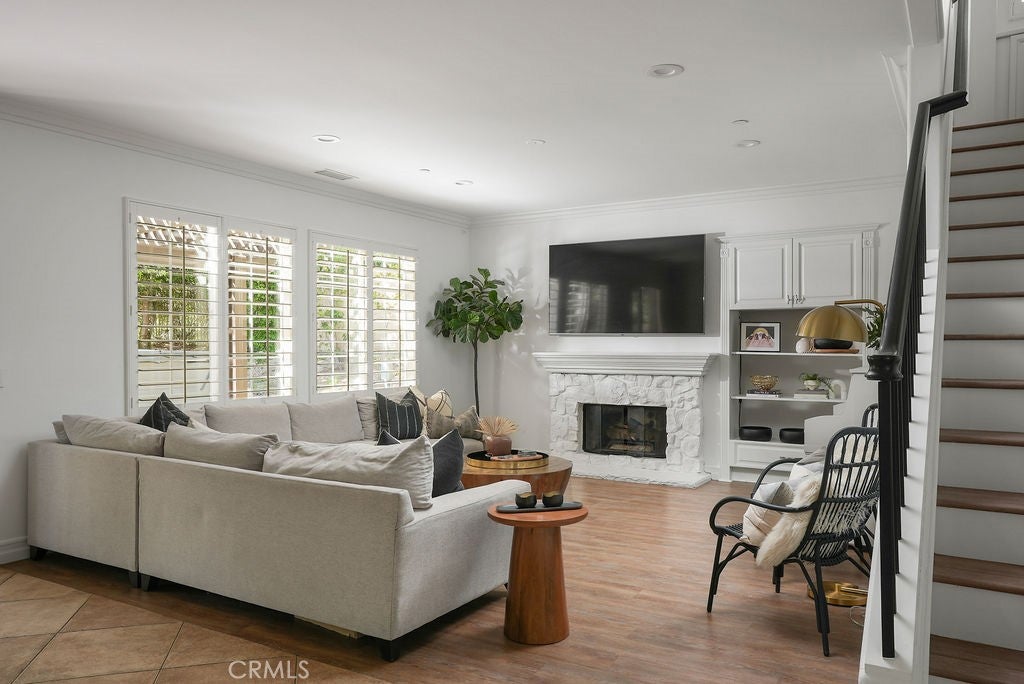
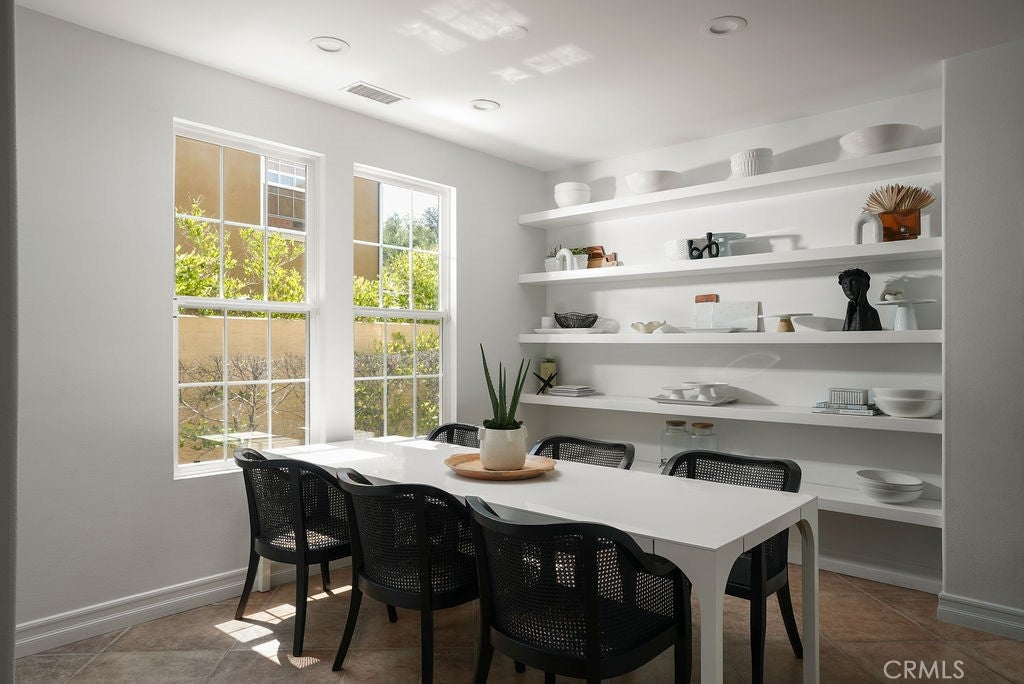
Set on a quiet street in the desirable Escala tract of Talega, this Mediterranean-style home offers four bedrooms, three bathrooms, and 2,478 square feet across two levels. The main level flows from a formal living room and spacious dining area with built-ins to the kitchen which opens to a generously sized family room anchored by a whitewashed stone fireplace. Recent kitchen updates include stainless steel appliances, quartz countertops, floating Oak shelves, champagne gold fixtures and hardware, farmhouse sink, and warm mushroom-toned shaker cabinetry, creating a functional and beautiful setting for hosting and everyday living. The backyard is a warm and spacious entertaining space with ample privacy, set off the living area with French doors leading out to a covered patio, gas fire pit with built-in seating, grass lawn, and spa, all surrounded by mature greenery. Upstairs, three bedrooms are set opposite the primary suite with their own full bathroom and dual vanity, as well as a full laundry room with side-by-side washer/dryer arrangement and storage. The primary suite overlooks the backyard and has LVP flooring, a large walk-in closet with built-ins, and a roomy bathroom that has a soaking tub, walk-in shower, and dual vanity. Move-in ready throughout, this Escala home is positioned on the west side of Talega with quick access to Target, Tesla Superchargers, top-rated schools, and multiple grocery stores and restaurants. Talega’s amenities are extensive and include pools, parks, sport courts, and miles of hiking and biking trails.

Save
Ask
Tour
Hide
Share
Listing Snapshot
Price 
$1,695,000
Days On Site 
0 Days
Bedrooms 
4
Inside Area (SqFt) 
2,478 sqft
Total Baths 
3
Full Baths 
2
Partial Baths 
1
Lot Size 
0.1352 Acres
Year Built 
2004
MLS® Number 
OC26199710
Status 
Coming Soon
Property Tax 
N/A
HOA/Condo/Coop Fees 
$267 monthly
Sq Ft Source 
Assessor
Friends & Family
Recent Activity
10 hours agoListing first seen on site
17 hours agoListing updated with changes from the MLS®
General Features
Acres 
0.1352
Attached Garage 
Yes
Direction Faces 
Southeast
Disclosures 
CovenantsRestrictionsDisclosureHoaDisclosure
Foundation 
Slab
Garage 
Yes
Garage Spaces 
2
Land Lease 
No
Levels 
Two
Number Of Stories 
2
Parking 
AttachedDirect AccessDrivewayGarage Faces FrontGarage
Parking Spaces 
4
Property Condition 
Updated/Remodeled
Property Sub Type 
Single Family Residence
Security 
Carbon Monoxide Detector(s)Fire Sprinkler SystemSmoke Detector(s)
Sewer 
Public Sewer
Special Circumstances 
Standard
Style 
Mediterranean
Utilities 
Electricity ConnectedNatural Gas ConnectedSewer ConnectedWater Connected
Water Source 
Public
Interior Features
Appliances 
DishwasherFreezerDisposalGas OvenGas RangeIce MakerRefrigeratorRange Hood
Cooling 
Central Air
Fireplace 
Yes
Fireplace Features 
Family RoomGas
Flooring 
TileVinyl
Heating 
Central
Interior 
Breakfast BarBuilt-in FeaturesCeiling Fan(s)Open FloorplanRecessed LightingWalk-In Closet(s)
Laundry Features 
Laundry Room
Spa 
Yes
Window Features 
Double Pane WindowsPlantation Shutters
Attic 
Bathroom 
Bedroom 
Dining Room 
EntryFoyer 
Family Room 
Kitchen 
Laundry 
Living Room 
Master Bedroom 
Other 
Features - Walk-In Closet(s)
Save
Ask
Tour
Hide
Share
Exterior Features
Construction Details 
StoneStucco
Exterior 
Rain Gutters
Fencing 
BlockWrought Iron
Lot Features 
Back YardLandscaped
Patio And Porch 
Covered
Pool Features 
Association
Roof 
Spanish Tile
Spa 
Yes
Spa Features 
Above GroundPrivate
View 
Neighborhood
Waterview 
Neighborhood
Windows/Doors 
Double Pane WindowsPlantation Shutters
Community Features
Accessibility Features 
Safe Emergency Egress from HomeAccessible Entrance
Association Amenities 
ClubhouseSport CourtGolf CourseMaintenance GroundsManagementBarbecuePicnic AreaPlaygroundPoolSpa/Hot TubTrail(s)
Association Fee 
$267.0
Association Fee Frequency 
Monthly
Community Features 
CurbsGolfStreet LightsSuburbanSidewalks
MLS Area 
TL - Talega
School District 
Capistrano Unified
Financing Terms Available 
Submit
Building Access 
1
Roads 
Paved
Schools
School District
Capistrano Unified
Elementary School
Vista Del Mar
Middle School
Vista Del Mar
High School
San Clemente


This information is for your personal, non-commercial use and may not be used for any purpose other than to identify prospective properties you may be interested in purchasing. The display of MLS data is usually deemed reliable but is NOT guaranteed accurate by the MLS. Buyers are responsible for verifying the accuracy of all information and should investigate the data themselves or retain appropriate professionals. Information from sources other than the Listing Agent may have been included in the MLS data. Unless otherwise specified in writing, the Broker/Agent has not and will not verify any information obtained from other sources. The Broker/Agent providing the information contained herein may or may not have been the Listing and/or Selling Agent.

Neighborhood & Commute
Source: Walkscore
Save
Ask
Tour
Hide
Share